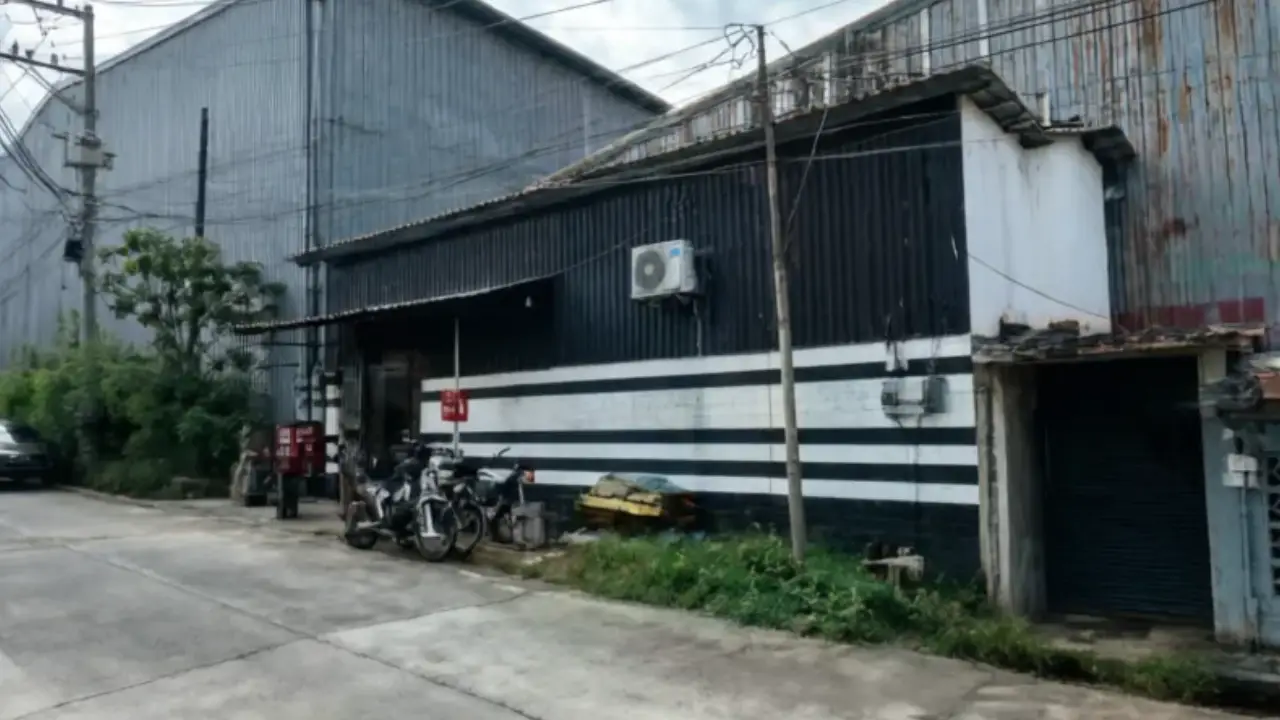
0.25 ha Industrial Warehouse in Urbanización La Locería, Curundú
Operating industrial warehouse
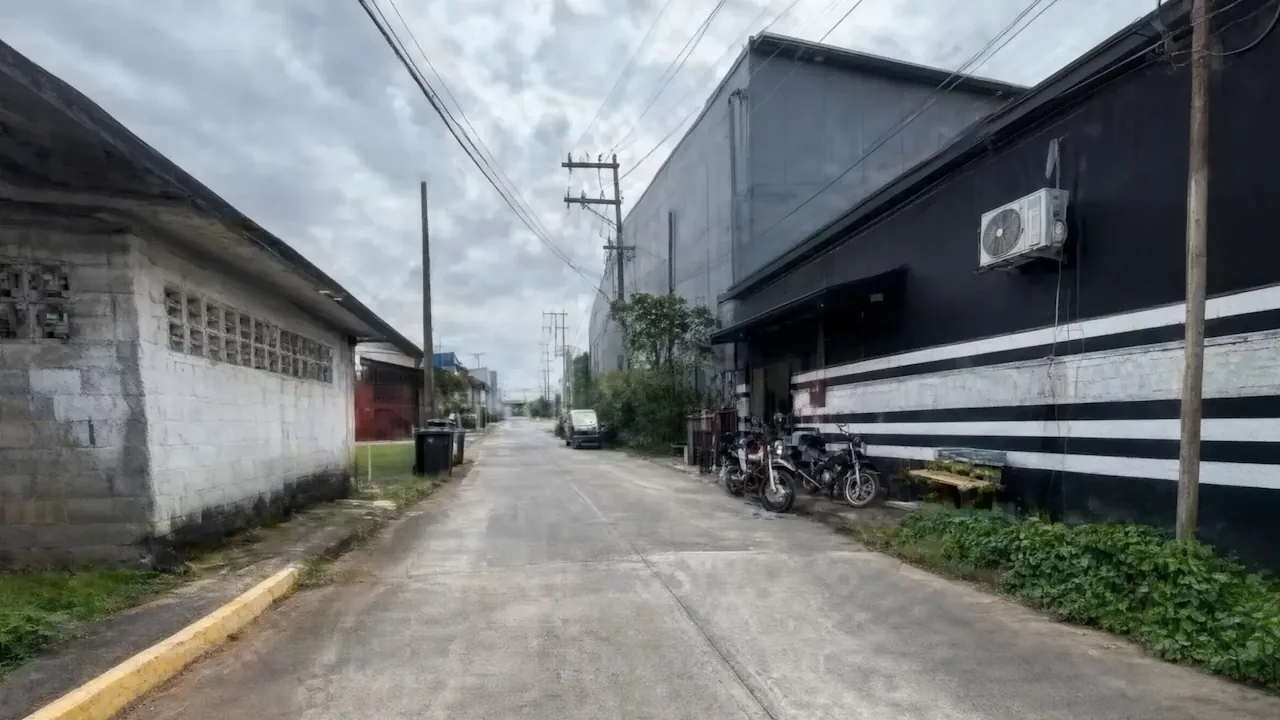
A land lot (Lot 3) with an industrial warehouse built on it, located between Arturo del Valle Street and 59 Oeste Street, about 325 m from Ricardo J. Alfaro Avenue (Tumba Muerto), in Urbanización Industrial La Locería, Curundú corregimiento, Panama City.
Lot area: 2,545.65 m² (actual area), equivalent to 0.25 ha. Folio Real No. 15436 (8700), Entry 272905/2022. Reported physical condition: good. Per the appraisal file, the property is free of liens.
The property generates rental income from commercial occupancy. Gross monthly income stated in the file: B/. 10,000.00 (B/. 120,000.00 annually).
Location and surroundings
Urbanización Industrial La Locería includes a sector of double-height masonry warehouses. It borders a residential sector with bifamily housing, residential buildings, and neighborhood retail.
Nearby are educational facilities (Escuela de Japón, María Inmaculada, and Fermín Naudeau, among others), religious (Iglesia San Pablo), and a police station.
Access to major roads: Ricardo J. Alfaro Avenue (Tumba Muerto) and a nearby connection to the North Corridor, with routes toward the former Canal Zone (Balboa), Bridge of the Americas, Las Cumbres, and Colón.
Infrastructure includes internal concrete streets with asphalt overlay, sidewalks, curb and gutter, IDAAN water, storm and sanitary systems, and electric and telephone lines.
Coordinates: 8°59'21.58"N – 79°32'11.80"W.
Construction and layout
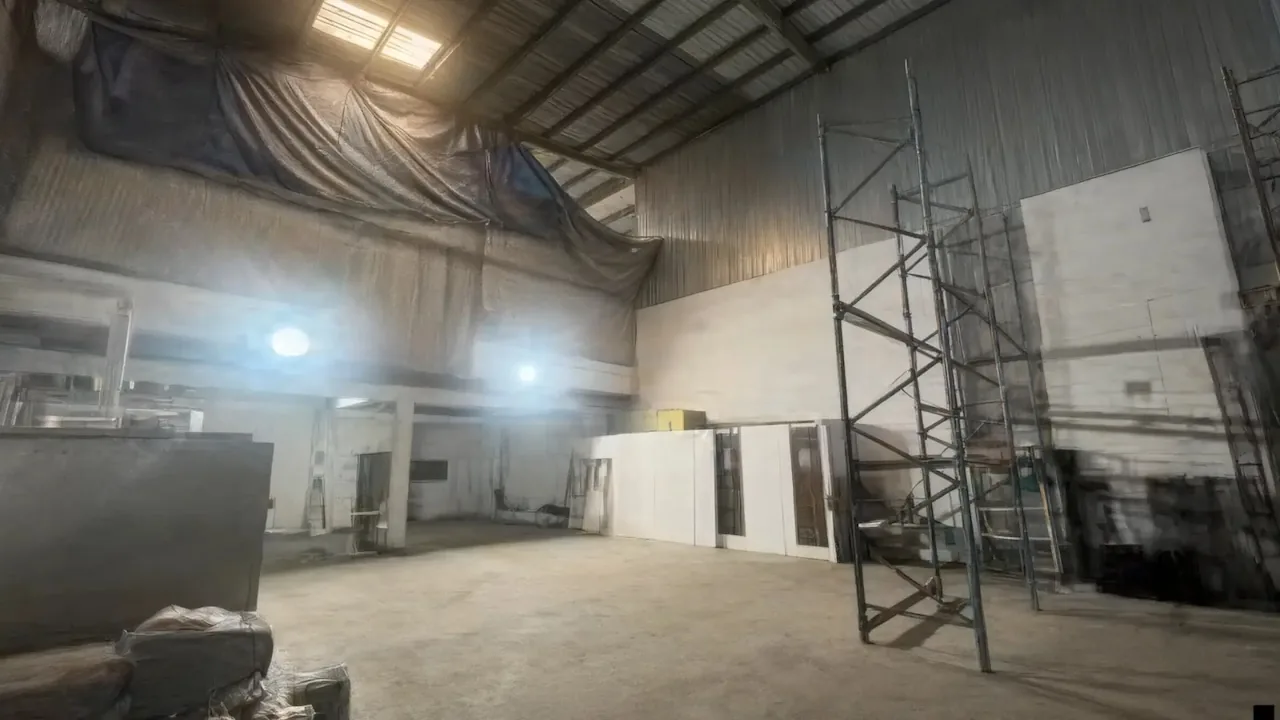
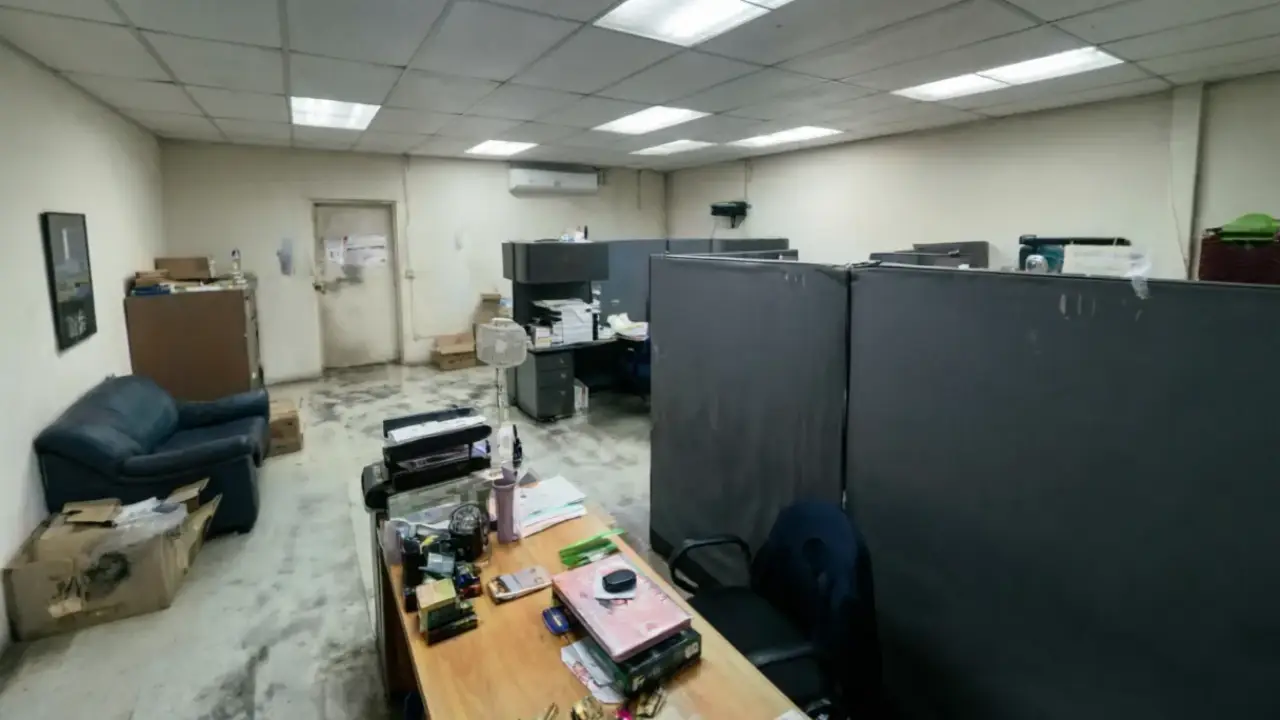
The property has a double-height main warehouse with mezzanine office and storage space, plus a front access walkway. Annexes include a lateral support warehouse, a storage building, and a rear addition, all masonry construction.
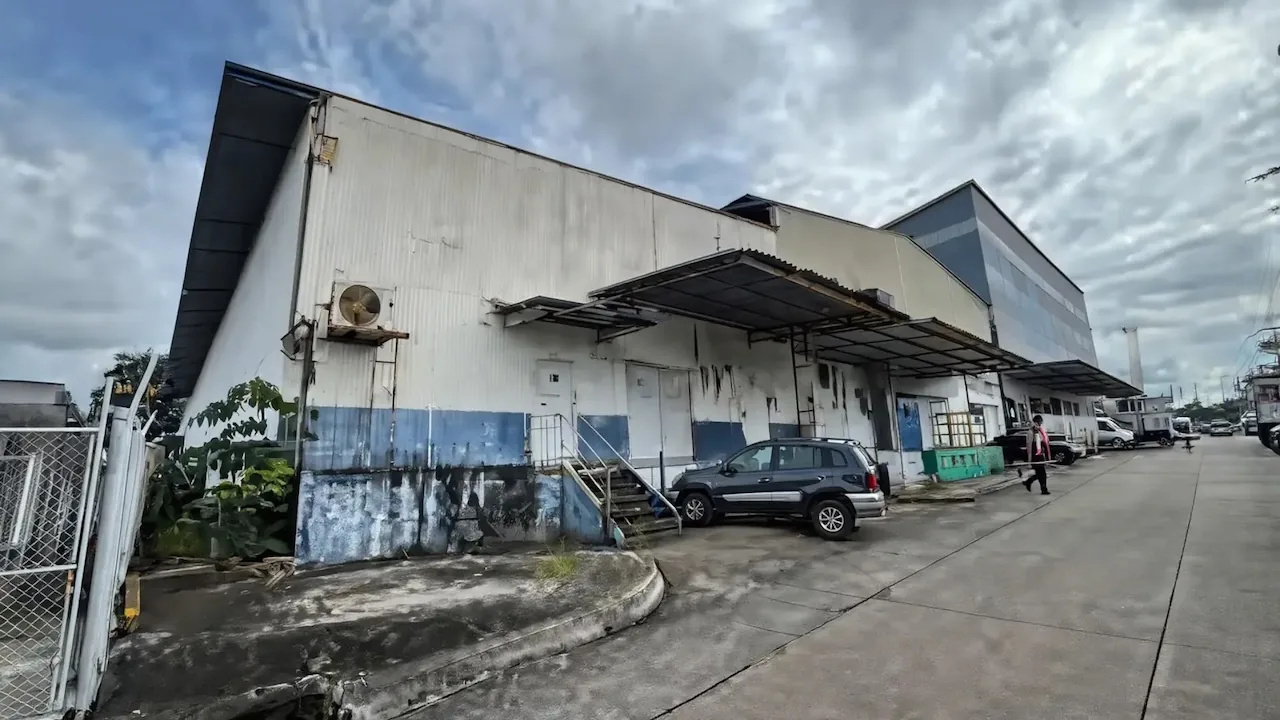
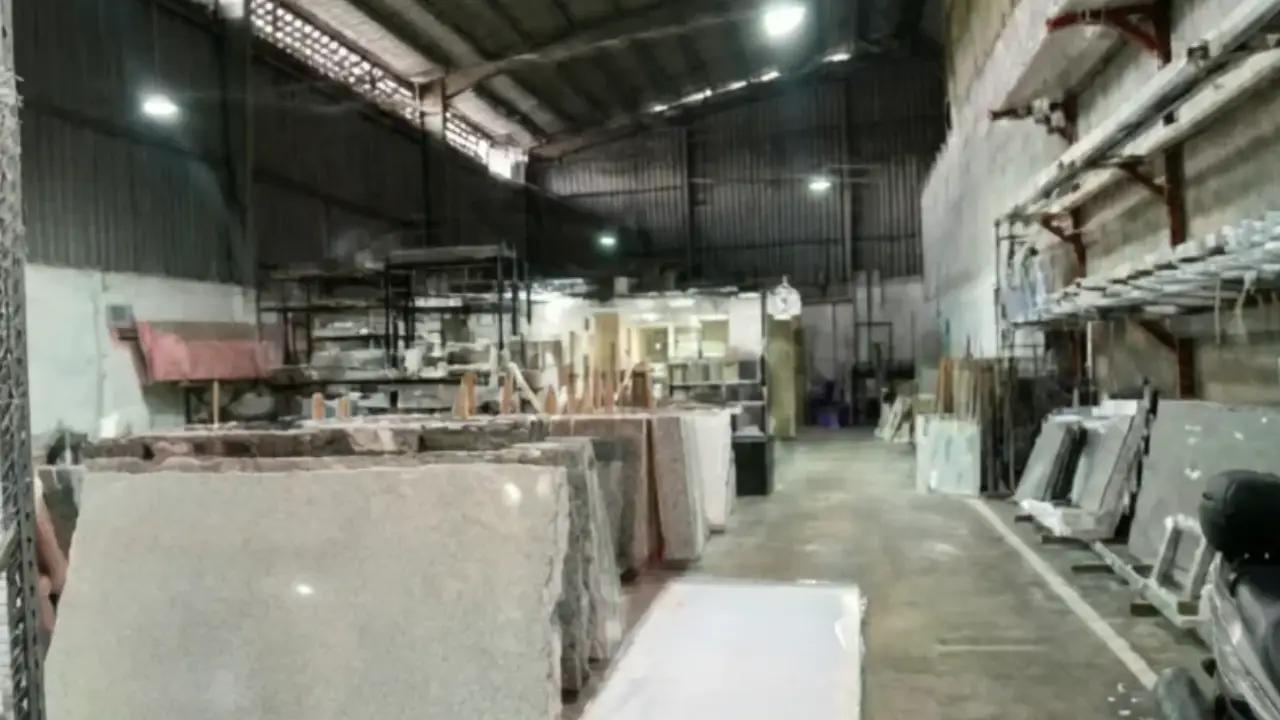
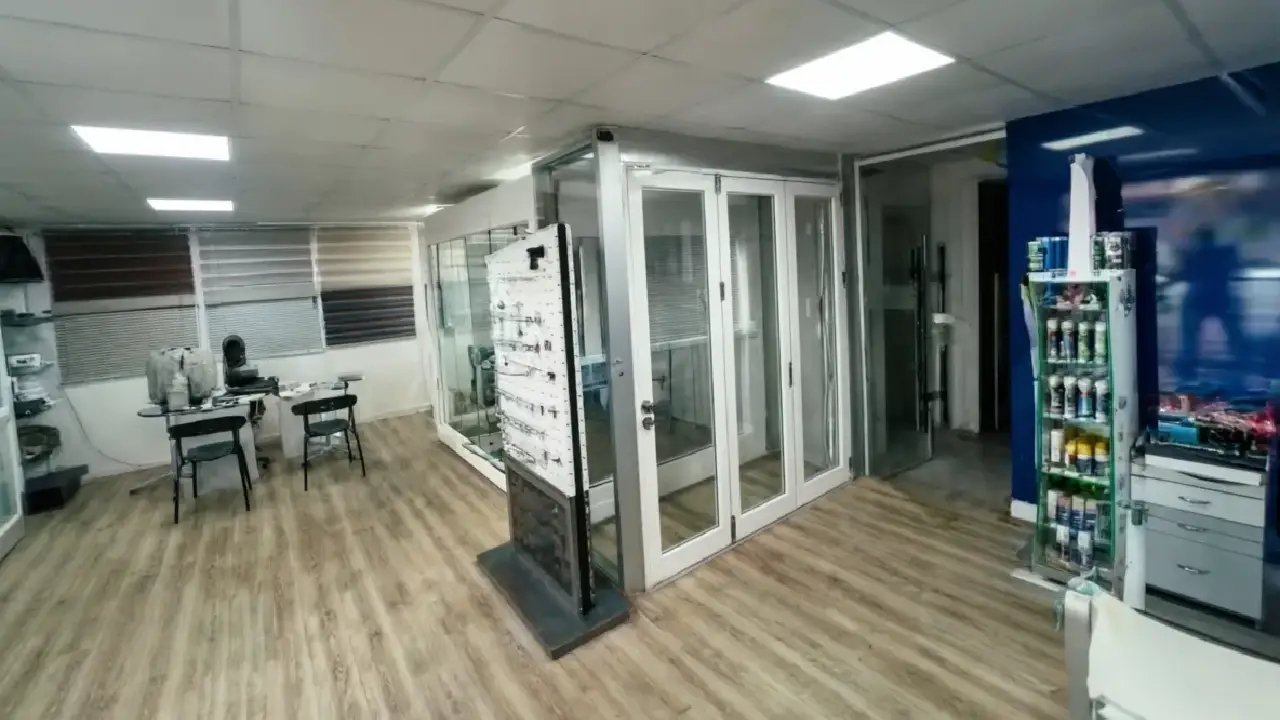
Main warehouse: access via a raised walkway (~1.10 m above street level), also usable as a loading dock. Divided into two sections occupied by Inversiones Zurita, S.A. and Glass Concept, S.A., each with restrooms. Rigid steel frame and galvanized steel roof with thermal insulation.
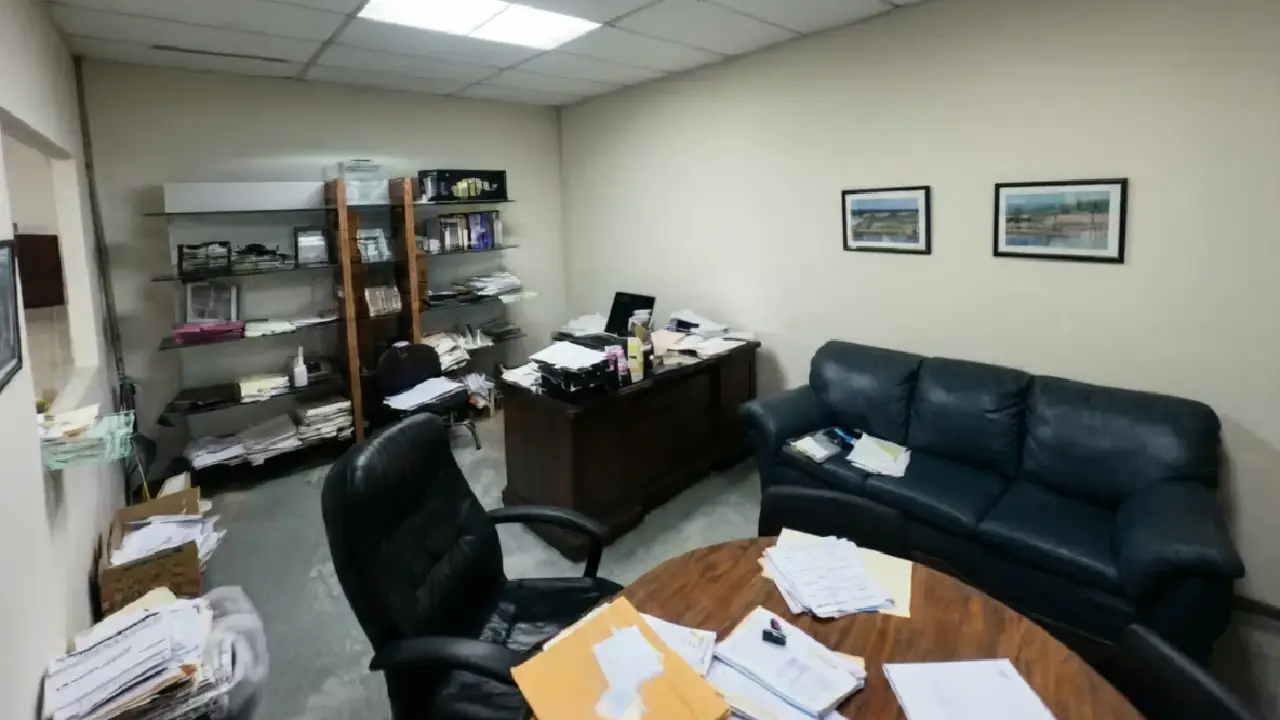
Glass Concept includes showroom/public area, office, cafeteria, and restrooms. There is an office mezzanine and an additional storage mezzanine.
Main warehouse areas (per inspection): warehouse 1,000.00 m²; Glass Concept office 98.64 m²; walkway 67.50 m²; overhang 93.60 m²; office mezzanine 162.50 m²; storage 163.48 m².
Support warehouse: attached to the main building, with walkway/dock, restrooms, offices with public area, and work area. Areas: warehouse 600.00 m²; office 105.40 m²; walkway 25.50 m²; office mezzanine 162.50 m².
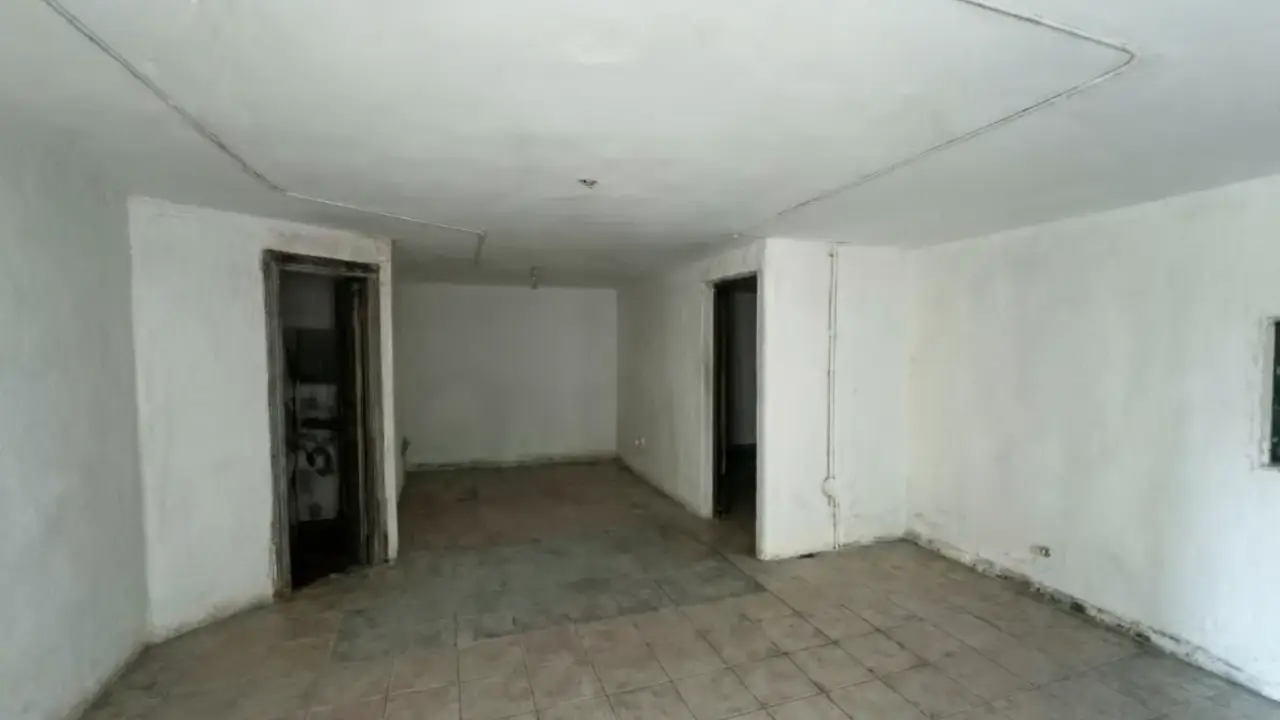
Other improvements: rear double-height annex occupied by PUBLEX (warehouse 81.00 m²; mezzanine 43.20 m²); storage 150.00 m²; forklifts; pavement 175.00 m². Independent building attached to the support warehouse.
Key Features
Operating industrial warehouse
Asset with commercial occupancy (Zurita, Glass Concept, and PUBLEX).
0.25 ha lot
2,545.65 m² actual area; mostly flat rectangular lot (Lot 3).
Main warehouse 1,000 m²
Double height, office and storage mezzanines.
Support warehouse 600 m²
Attached, with offices and work area.
La Locería, Curundú
~325 m from Tumba Muerto, with North Corridor access.
Zoning 1P-1ZM8
Mixed zone with high-density multifamily residential.
Property Gallery